
What Is Concrete Tilt-Up Construction?
Concrete has long been recognized as one of the most durable and versatile building materials available. As advancements in concrete mix technology continue to improve performance, sustainability, and constructability, concrete tilt-up construction remains one of the most efficient building systems for commercial and industrial projects.
Today, owners, developers, and design teams are increasingly looking to tilt-up construction as a solution that delivers speed, flexibility, durability, and long-term value. As these innovations continue to evolve, general contractors play a critical role in helping clients maximize the benefits of concrete tilt-up while navigating changing market conditions, sustainability goals, and project requirements.
What Is Concrete Tilt-Up Construction?
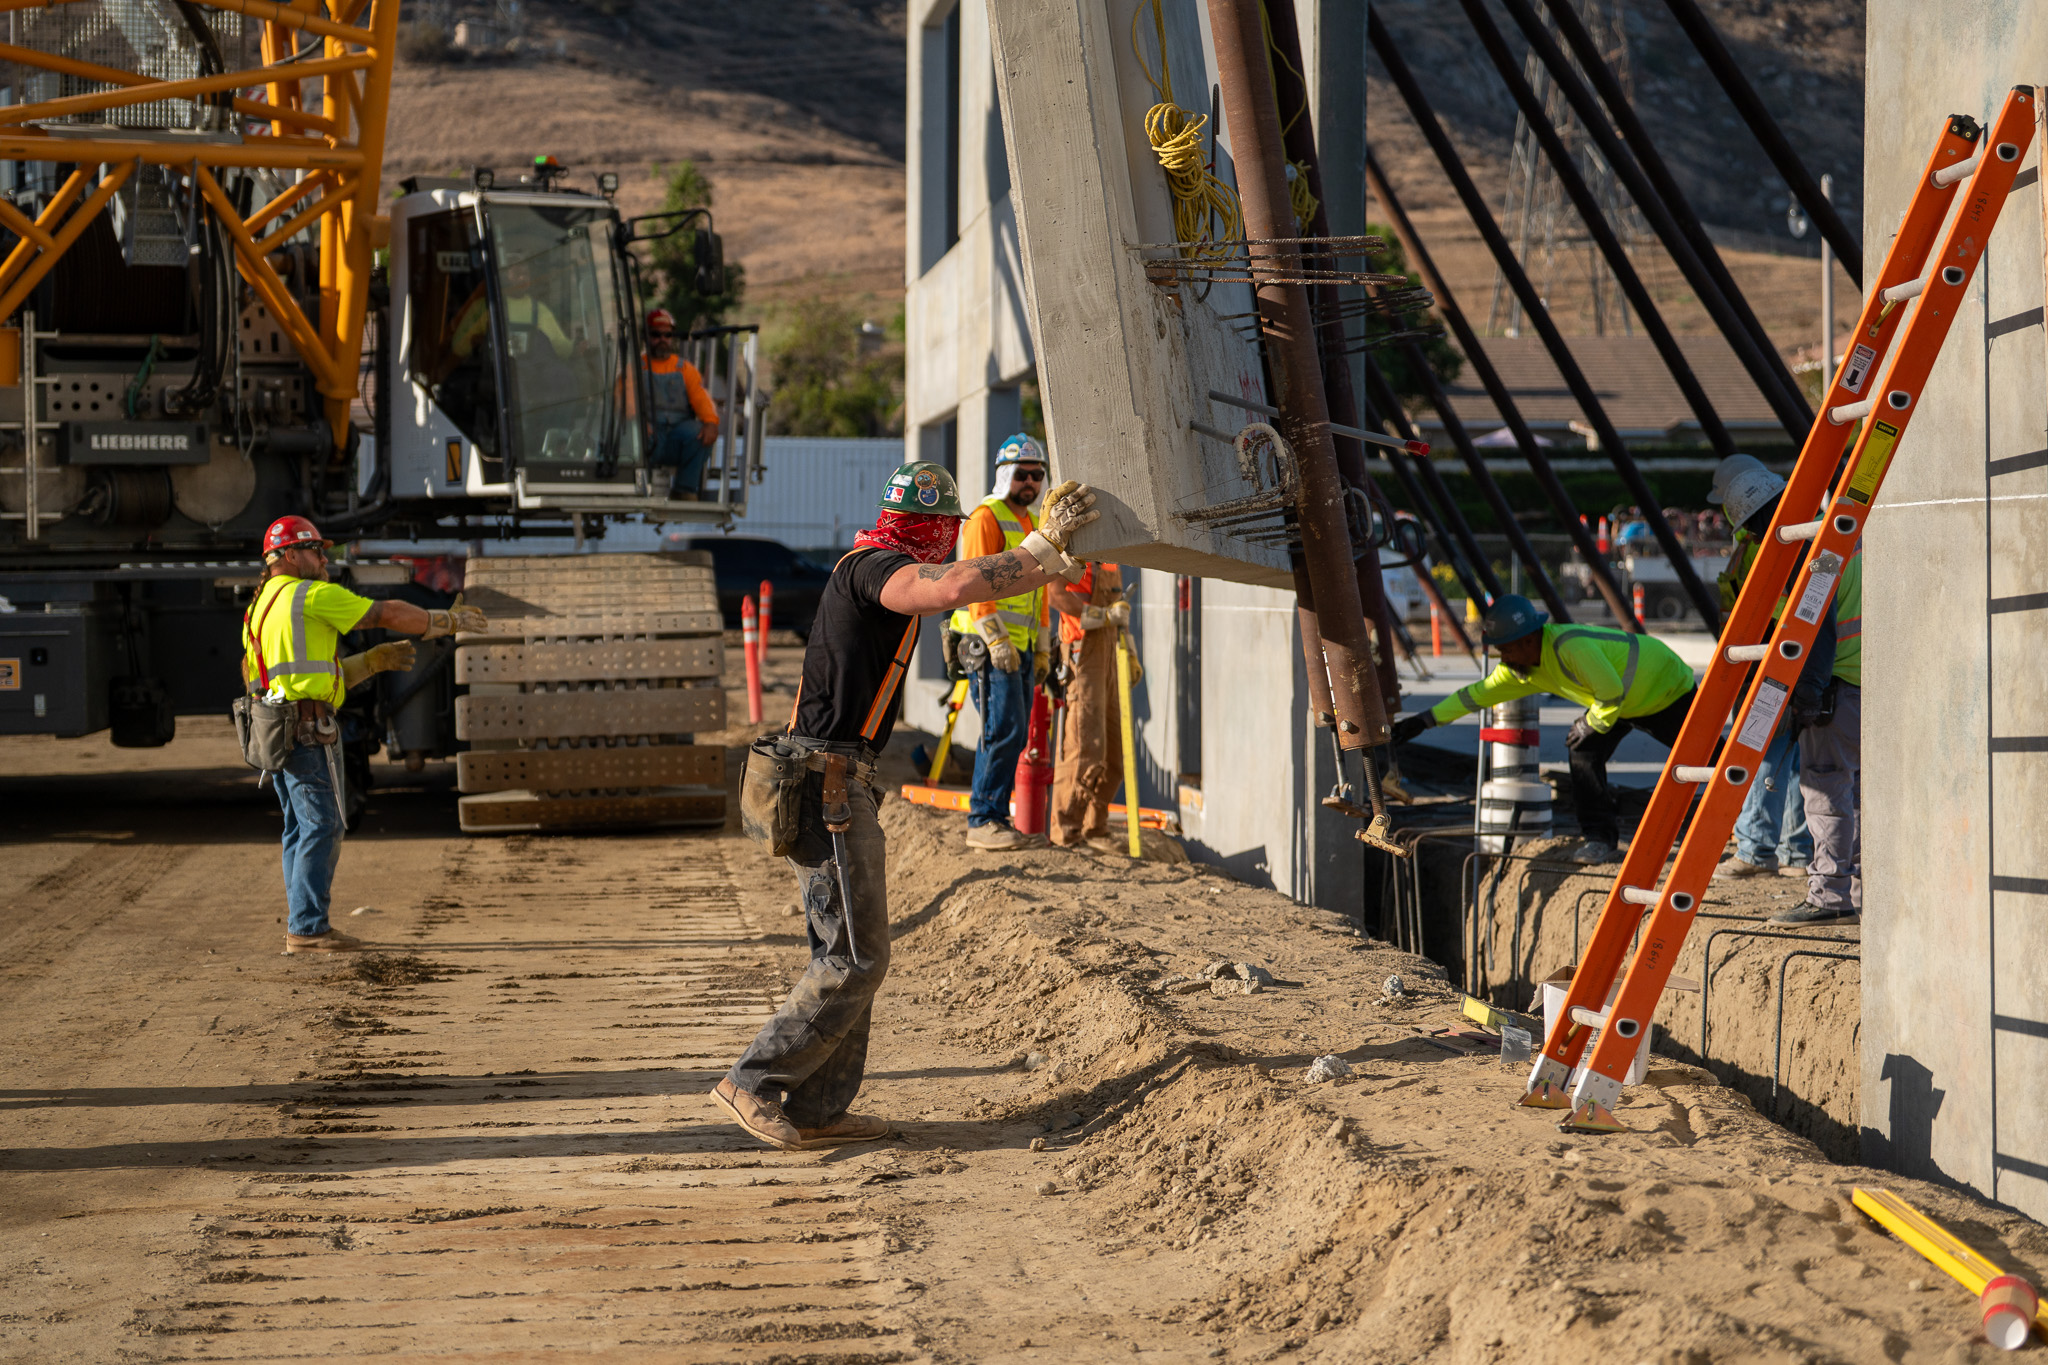
Concrete tilt-up construction is a building method in which concrete wall panels are cast horizontally on-site and then lifted into position to form the building envelope. This approach combines structural efficiency with architectural flexibility, making it ideal for a wide range of commercial applications.
Historically associated with warehouses and distribution centers, tilt-up construction is now being adopted across a growing number of industries due to its adaptability, cost-effectiveness, and design potential.
Why Concrete Tilt-Up Construction Continues to Grow
- Flexibility in Size, Scale, and Building Type
One of the greatest advantages of tilt-up construction is its flexibility. Concrete tilt-up buildings can efficiently accommodate a variety of project types and sizes, often supporting structures up to three stories before requiring significant structural redesign.
This versatility makes tilt-up an excellent choice for:- Industrial and advanced manufacturing facilities
- Distribution and logistics centers
- Healthcare facilities
- Educational campuses
- Office buildings
- Retail developments
- Research and laboratory spaces
- Faster Delivery and Reduced Schedule Risk
In today's construction environment, schedule certainty is often just as important as cost.
Concrete tilt-up construction can significantly reduce project timelines compared to alternative building methods. When paired with an experienced general contractor that self-performs structural concrete work, owners gain greater control over one of the most critical drivers of project success.
Structural concrete activities can influence up to 60% of an overall project schedule. By self-performing major scopes of work, contractors can help mitigate common risks such as:- Labor shortages
- Material availability challenges
- Quality control concerns
- Coordination delays
- Supply chain volatility
- Long-Term Durability and Adaptability
Concrete remains one of the most durable building materials available today.
Unlike many alternative building systems, concrete tilt-up structures are well-suited for renovation, expansion, adaptive reuse, and modernization decades after construction. This long-term flexibility makes tilt-up particularly attractive for industries that regularly update facilities to meet changing operational requirements.
Healthcare facilities, educational institutions, office environments, and retail developments often benefit from tilt-up's ability to accommodate future growth without requiring extensive structural replacement. Simply put, it's uncommon to find wood-framed or conventional steel structures that can be modified as efficiently after 30 years of service.
Benefits include:- Exceptional structural longevity
- Resistance to weather and environmental conditions
- Lower long-term maintenance requirements
- Easier facility expansions and modifications
- Strong seismic performance
- Architectural Design Has Reached a New Level
Modern tilt-up buildings look dramatically different than the industrial boxes many people associate with the method.
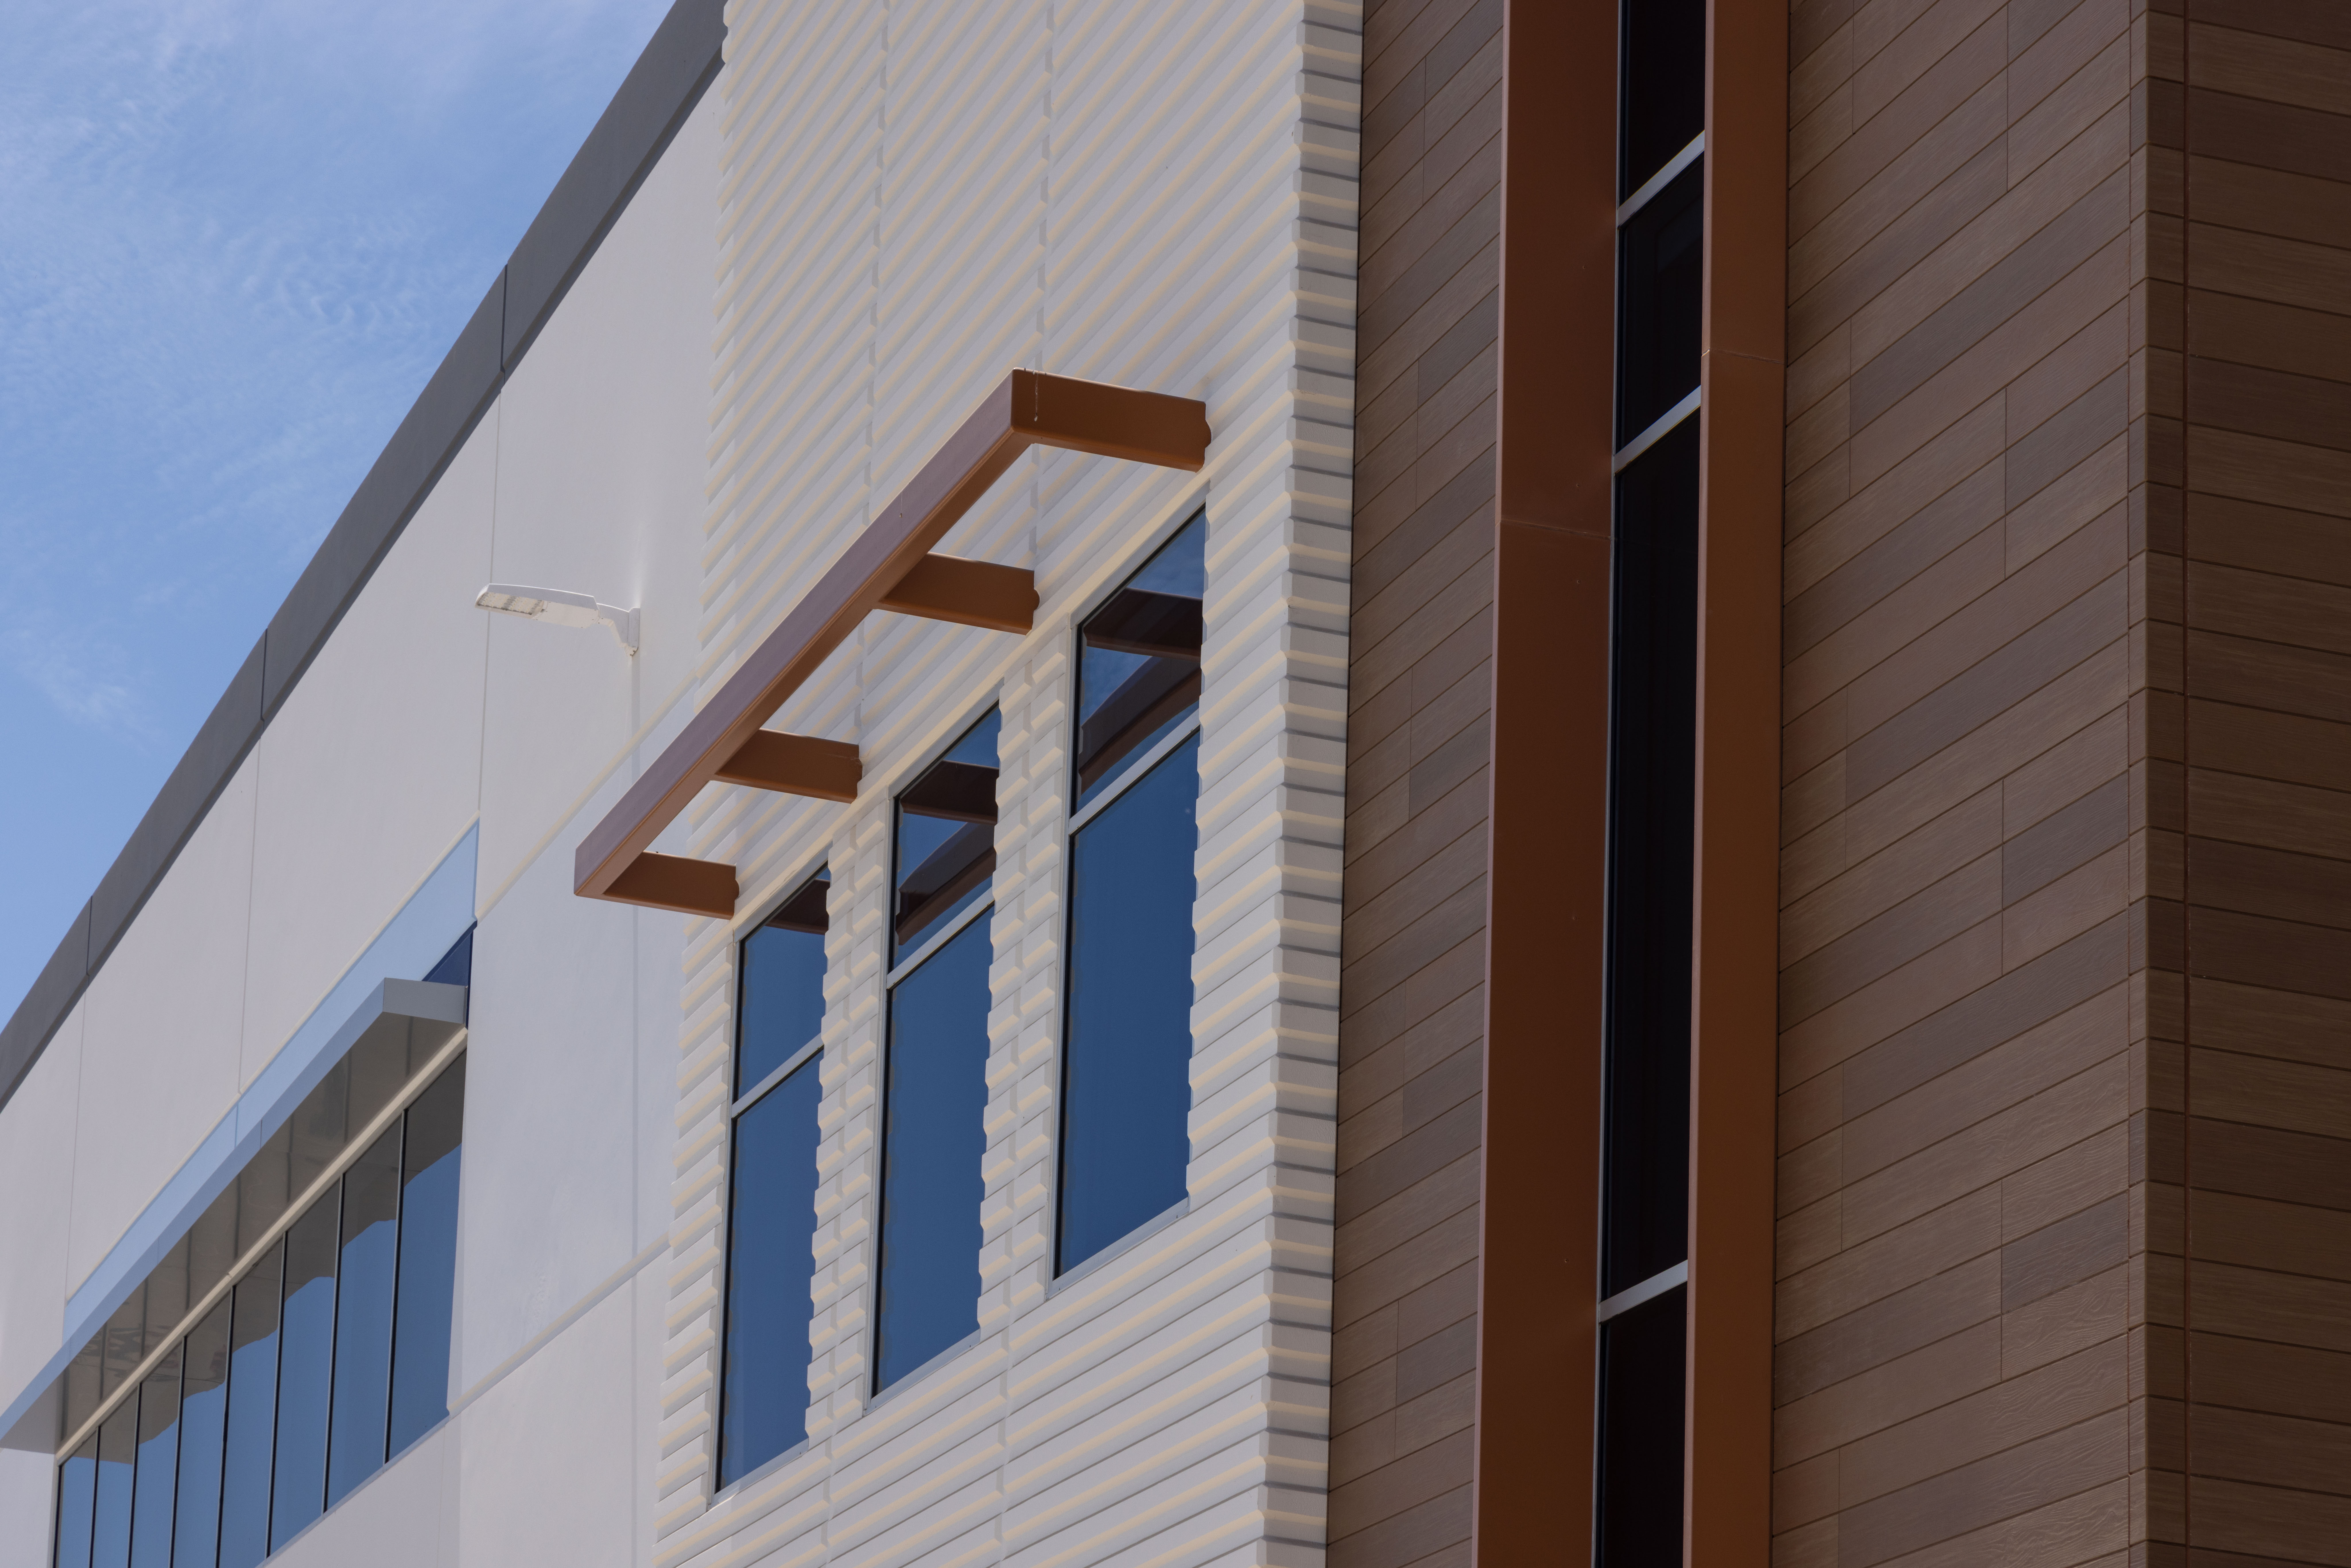
Today's architects are leveraging innovative design techniques that transform concrete panels into visually striking building elements. Features now commonly incorporated into tilt-up projects include:- Architectural reveals and textures
- Decorative form liners
- Specialty panel pop-outs
- Integrated architectural features
- Large glazing systems
- Spandrel glass
- Skylights and daylighting strategies
- Enhanced building facades
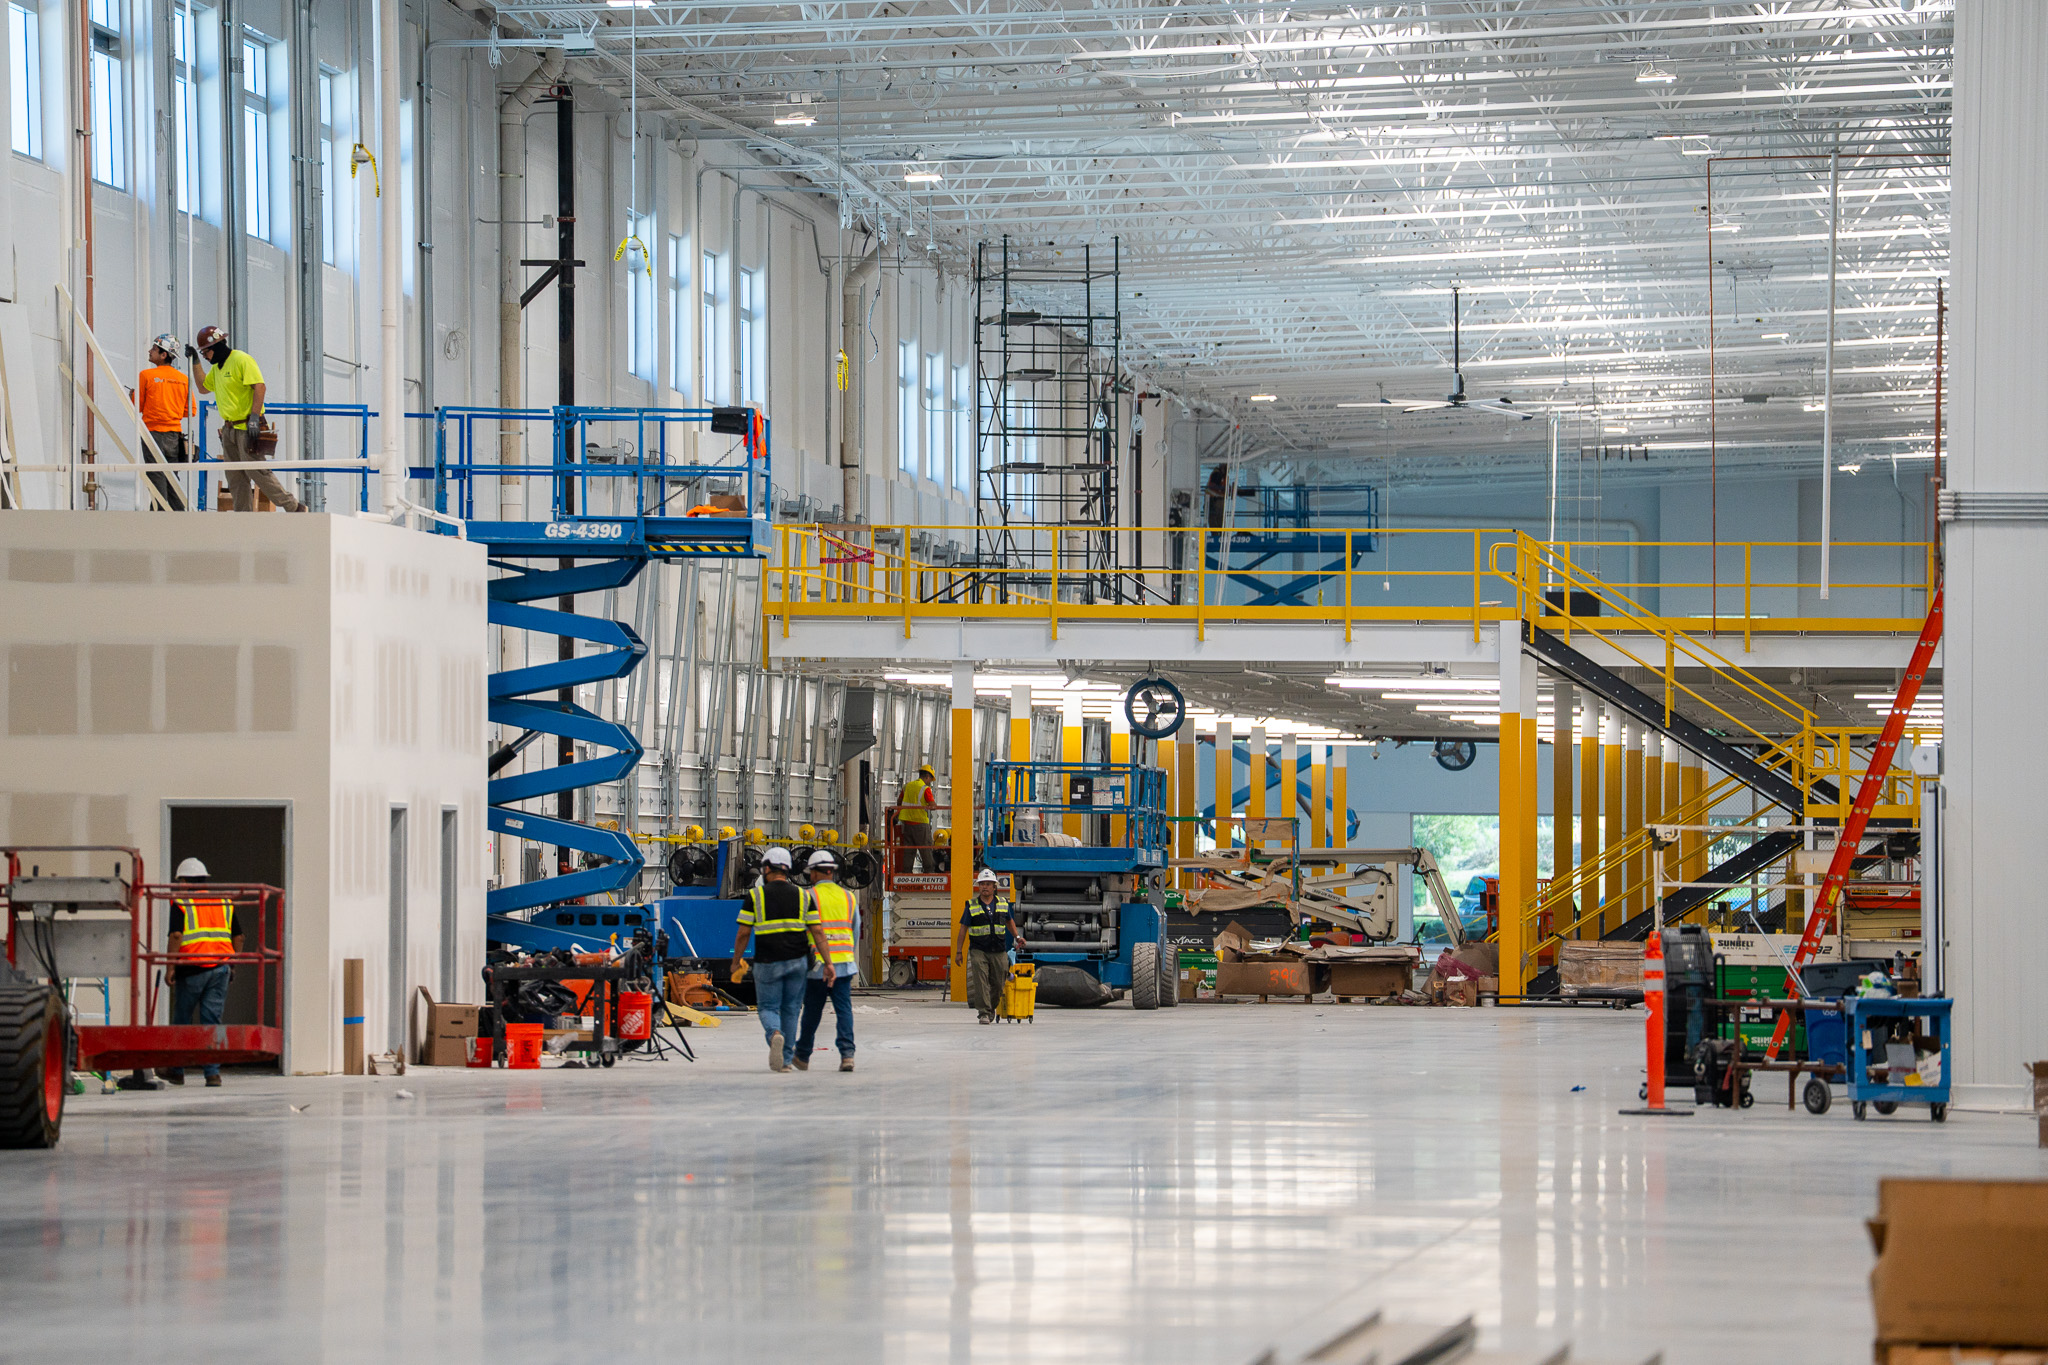
As building owners seek adaptable facilities that can evolve alongside changing business needs, tilt-up construction continues to provide a practical solution. The result is a building system capable of delivering both performance and aesthetics without compromising efficiency. Oltmans Construction Co.'s self-perform capabilities and experienced field teams allow us to maintain greater control over schedule, quality, and safety, helping clients bring projects to market faster. Learn more about Oltmans self perform services here.