
MSI Surfaces Headquarters
Ground-up corporate headquarters in Orange, CA featuring a three-story structural steel office building, integrated warehouse connectivity, sustainable site improvements, and high-performance building systems designed to support Net Zero Energy and LEED Gold certification goals.
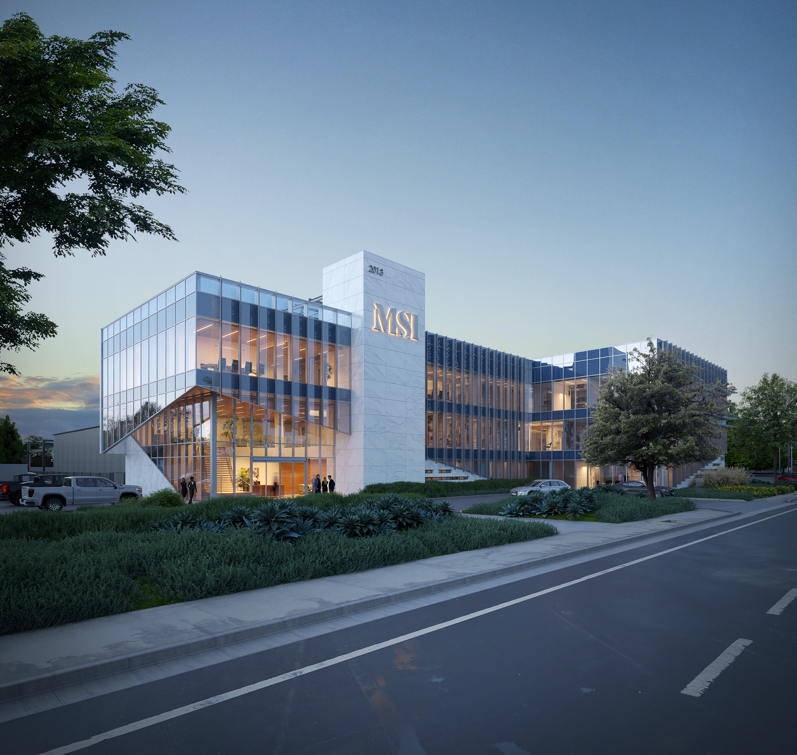
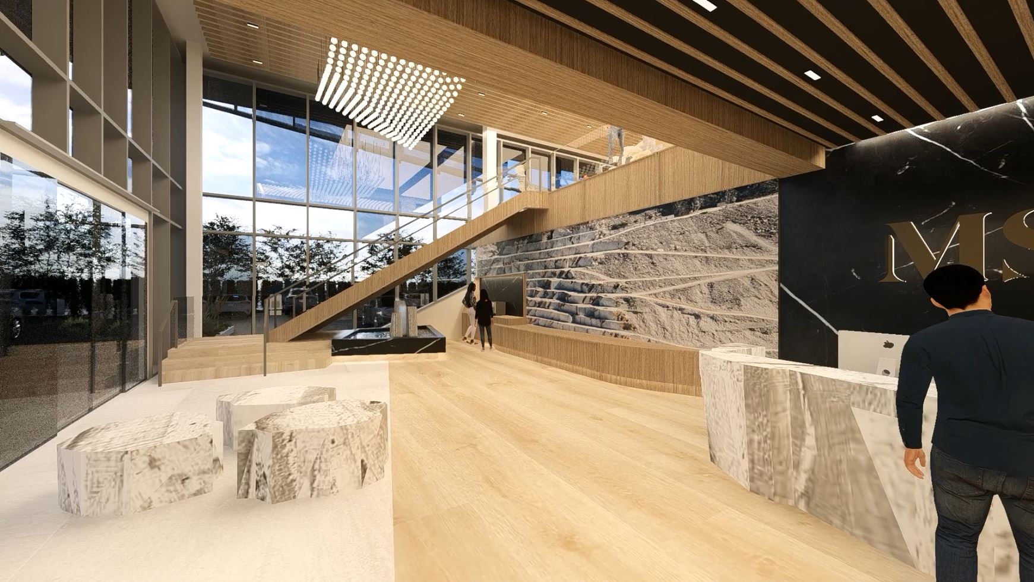

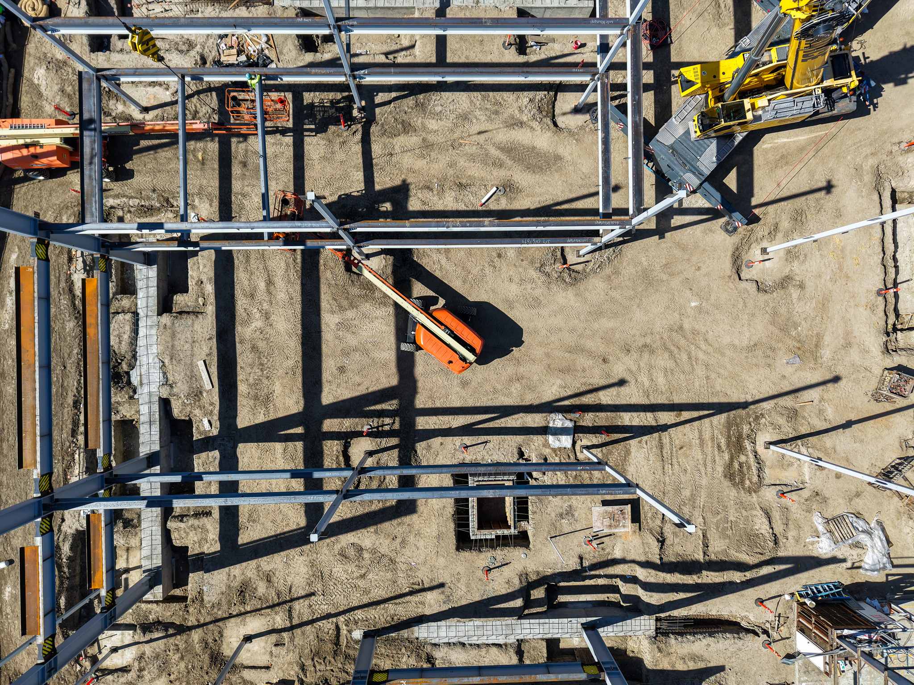
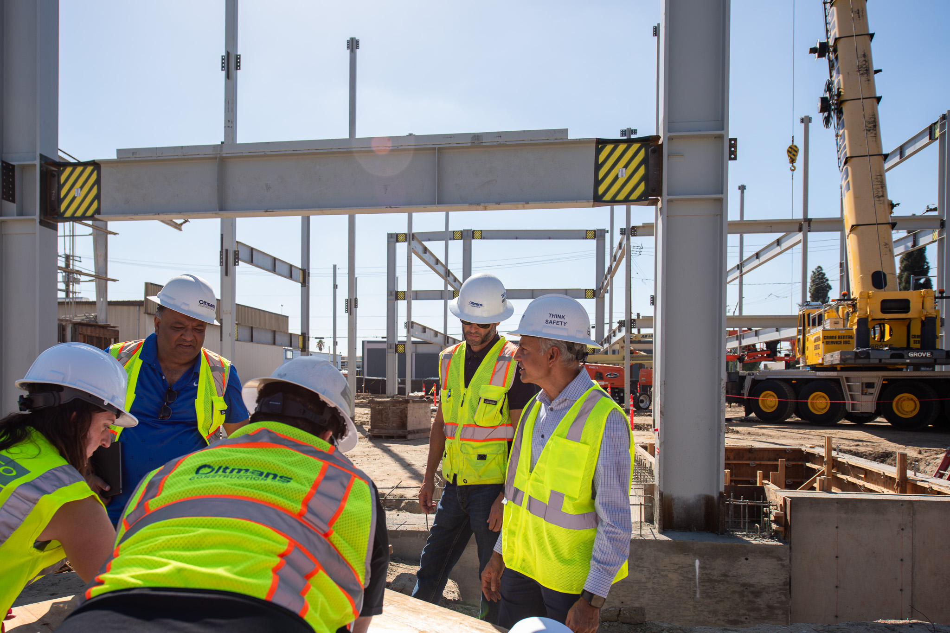
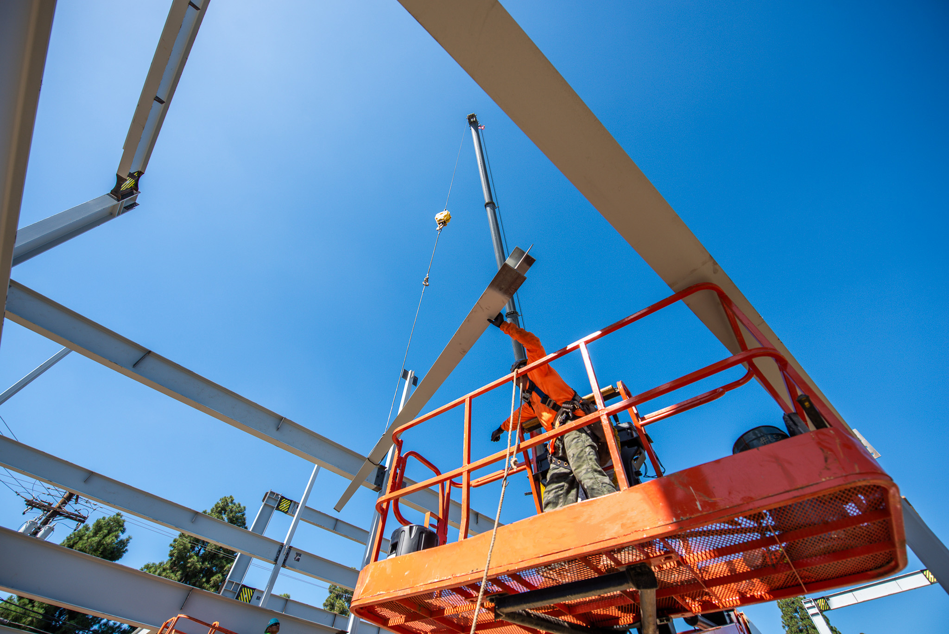
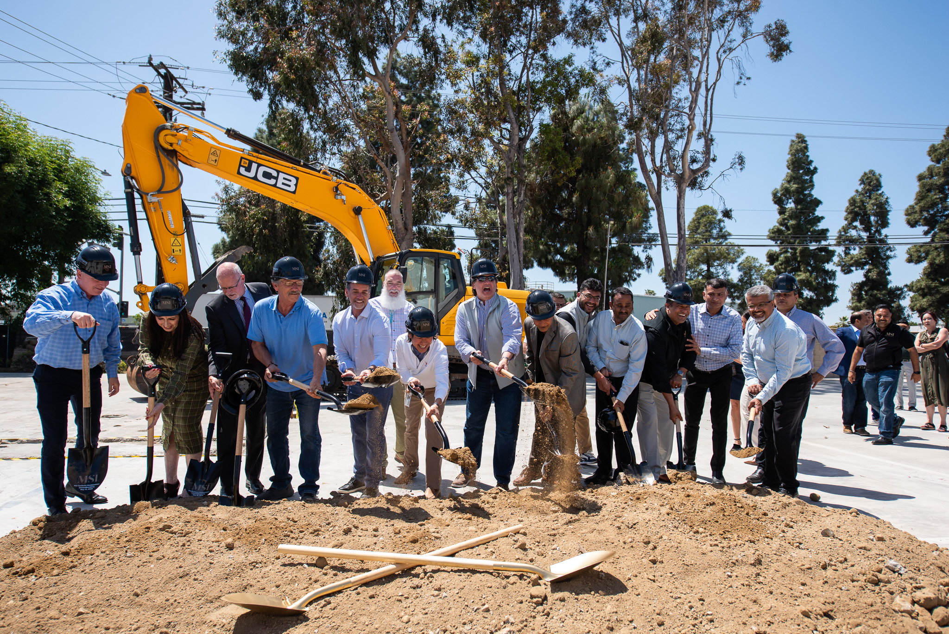
The 39,150 s.f. MSI Headquarters project consists of the ground-up construction of a new three-story office building designed to support MSI’s continued growth while advancing the company’s sustainability and workplace initiatives. Constructed as an infill development on an active industrial campus, the project required demolition of existing onsite buildings and careful coordination to connect the new facility to the adjacent distribution warehouse while maintaining ongoing site operations.
Built with a structural steel frame and shallow foundation system, the headquarters features modern office environments, upgraded site infrastructure, new parking and roadway improvements, and stormwater infiltration systems. A key feature of the project was the transformation of the existing concrete courtyard into a landscaped outdoor gathering space complete with water features and employee-focused amenities designed to promote wellness and collaboration.

The building was designed to respond to the Southern California climate through the use of exterior sun-shading devices, high-performance glazing, photovoltaic integration, and energy-efficient building systems targeting Net Zero Energy and LEED Gold certification goals. Interior finishes emphasized sustainability through the use of low- and no-VOC materials and environmentally responsible products, while onsite stormwater retention systems were incorporated to support long-term water management and environmental performance.
Awards
- 2026 AIA Orange County Design Awards - Unbuilt Category